CDA
COX DESIGN ASSOCIATES
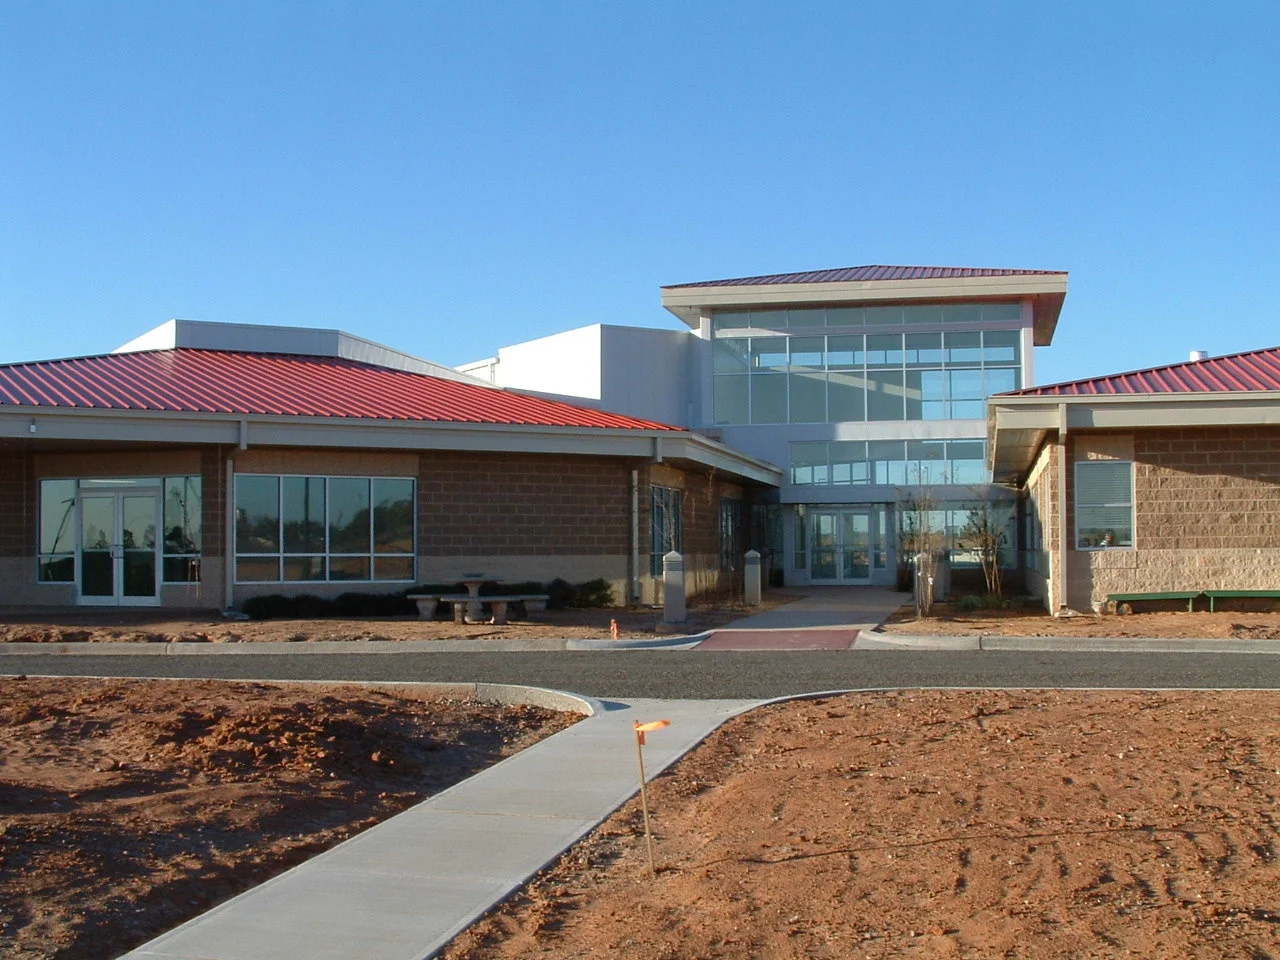
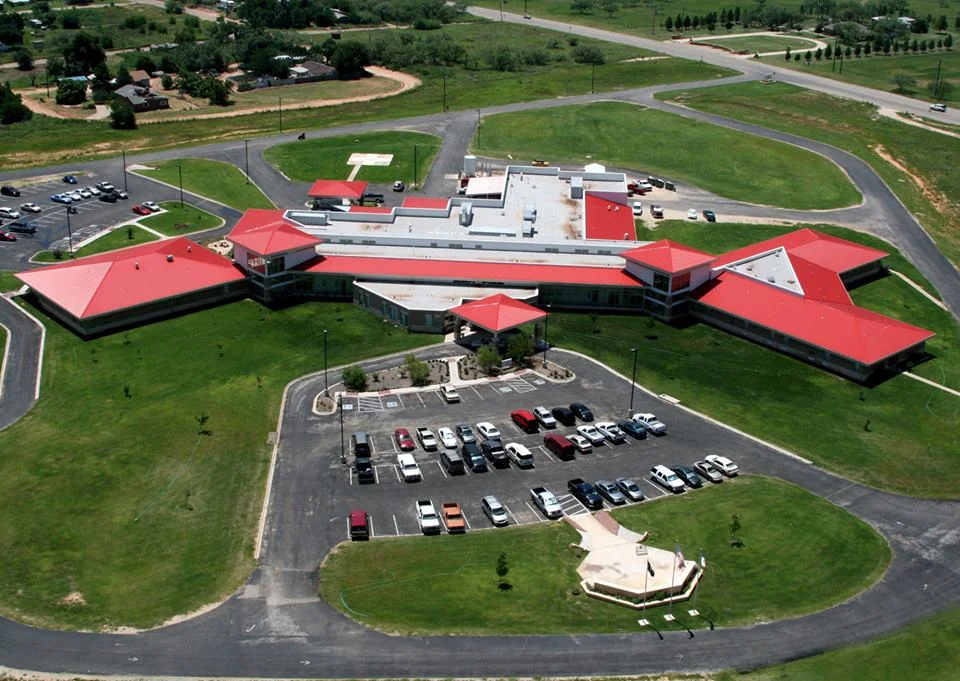
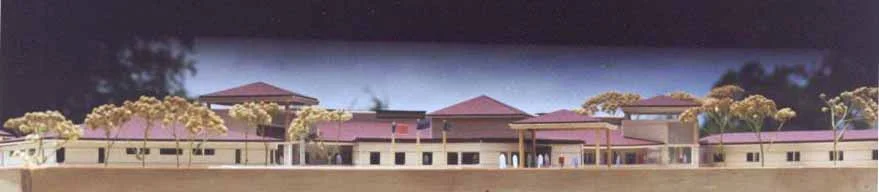
MITCHELL COUNTY HOSPITAL
The Master Planning and Space Programming for the new replacement facilities included the 22-acre site, the 60,000 SF hospital, including a 4-OR surgical suite, freestanding 12,000 SF clinic building, and Phase II 38,000 SF 60-bed Skilled Nursing Facility, including a special regional dementia unit for the Mitchell County Hospital District.
Sustainable elements include materials, HVAC, waterwaste water, evidence-based design and programming for bringing better outcomes for the elder patient base in the rural patient service area.
The project includes extensive solar calcuations for maximizing exterior patient vistas while controlling the intense solar exposures.