• HOME
  • EXPERTISE
    • HEALTHCARE
    • SERVICES
    • SUSTAINABILITY
  • PROJECTS
    • HEALTHCARE
    • GOVERNMENT
    • COMMERCIAL
    • EDUCATION
    • INTERIOR
  • CAREERS
    • OPENINGS
  • CONTACT US

CDA

COX DESIGN ASSOCIATES

  • HOME
  • EXPERTISE
    • HEALTHCARE
    • SERVICES
    • SUSTAINABILITY
  • PROJECTS
    • HEALTHCARE
    • GOVERNMENT
    • COMMERCIAL
    • EDUCATION
    • INTERIOR
  • CAREERS
    • OPENINGS
  • CONTACT US

 HANCOCK HOUSE

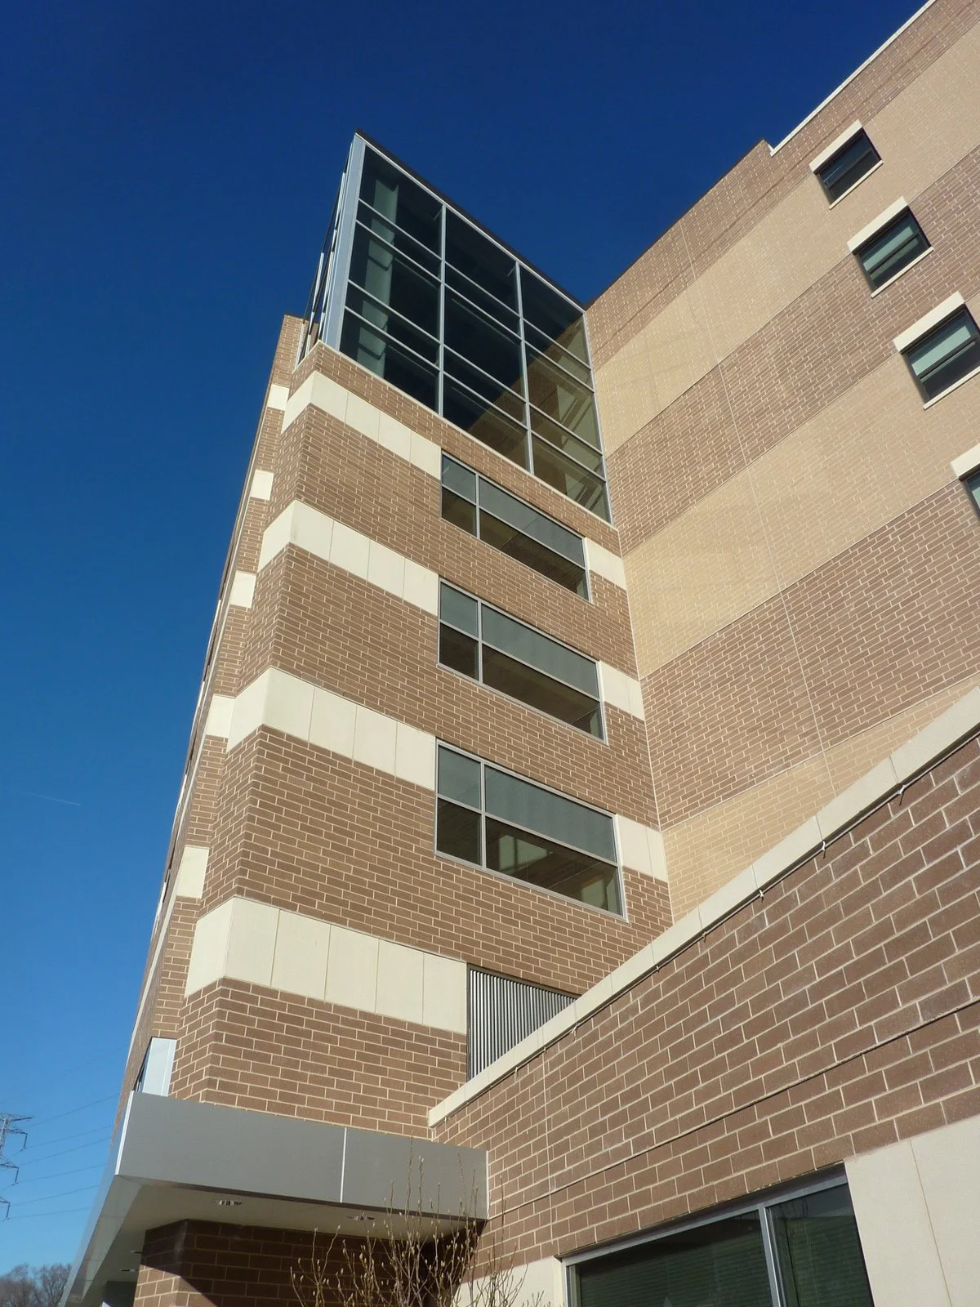
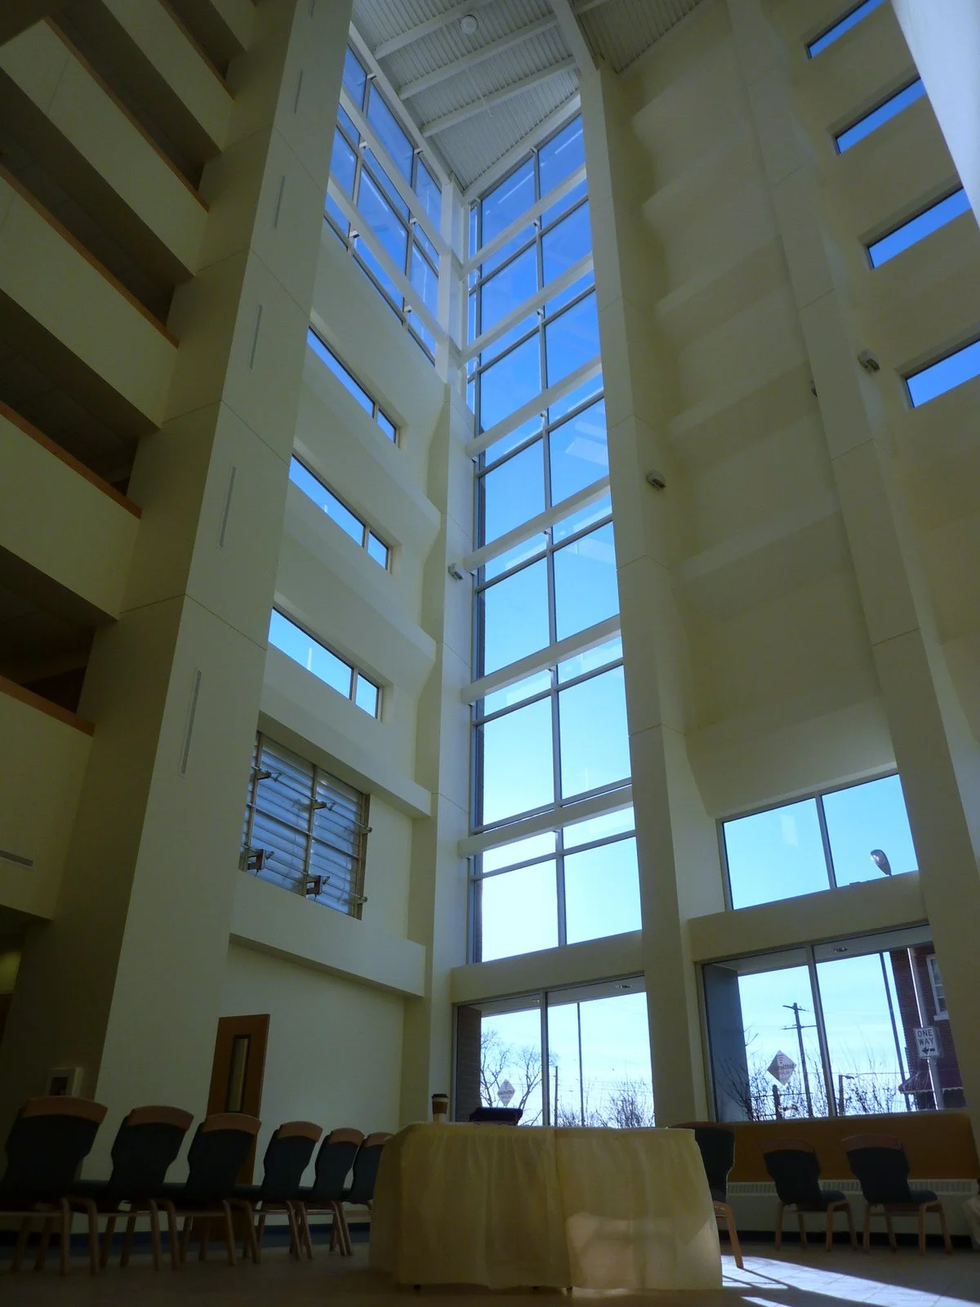
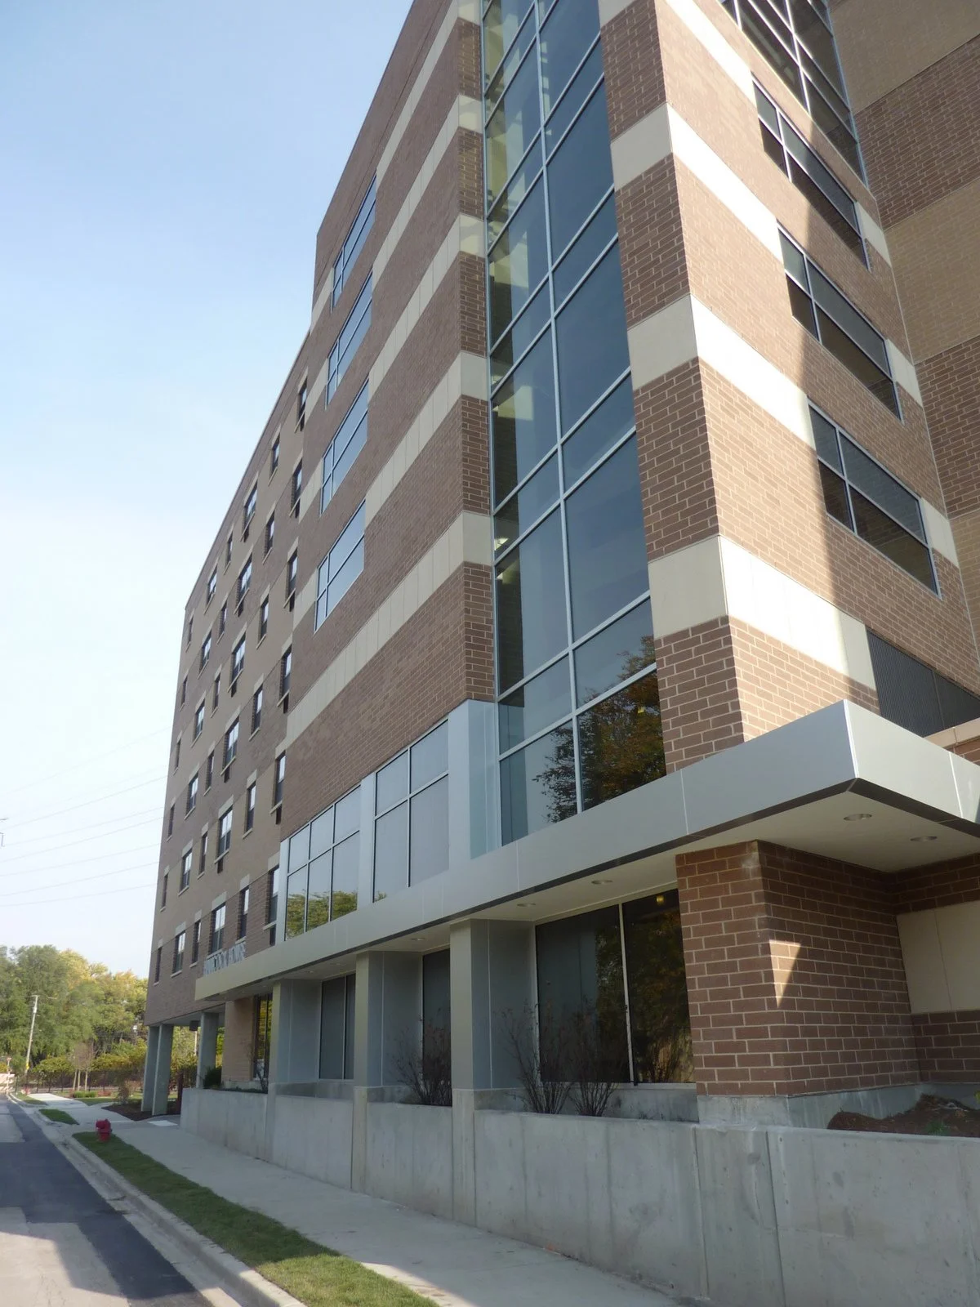
This seven-story senior and memory care complex is designed as LEED Silver certifiable. The 89 resident units include full kitchens, full bathrooms, living rooms, and bedrooms. In addition, there are separate laundry rooms on each floor, a multi-purpose room with a full kitchen (for fitness, activities, and entertainment), mail room, and a seben-story atrium/common area. The entire project totaled an area of approximately 146,000 suaqre feet. This project includes energy efficient mechanical and electrical systems.
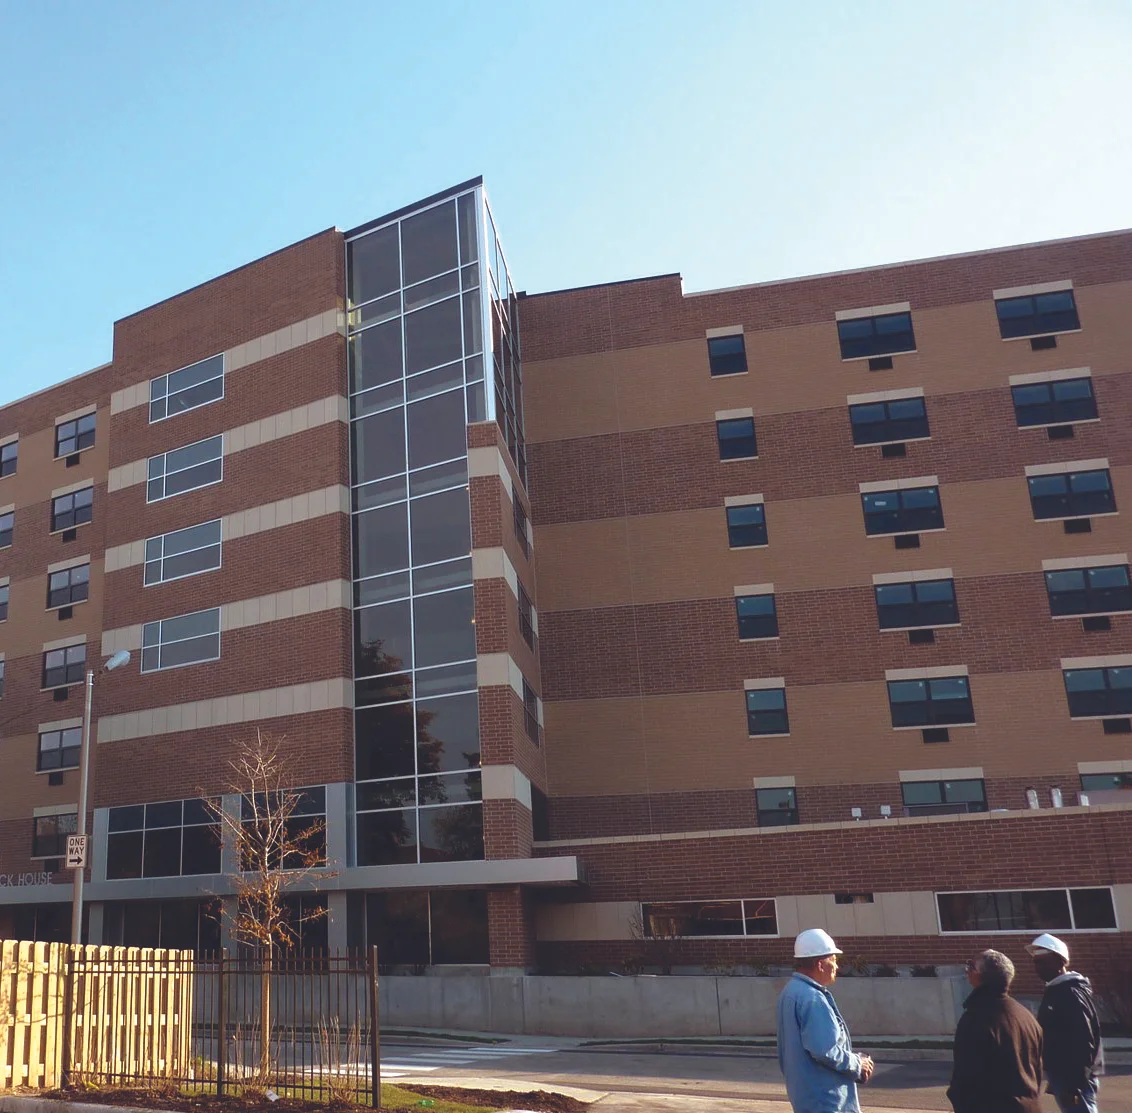
Hancock House Entry.jpg
P1040947.JPG
P1040991.JPG
P1050007.JPG

AUSTIN

5121 Bee Cave Rd, #203
Austin, Texas 78746
United States

P 512-327-4149
E  bcox@coxdesignassociates.com

CHICAGO

820 Davis St, #432
Evanston, Illinois 60201
United States

P  312-454-9434
E bcox@coxdesignassociates.com

DENVER

353 Main St. #28
Longmont, Colorado 80501
United States

P 720-452-2885
E bcox@coxdesignassociates.com

EL PASO

311 Montana Ave, Ste A2
El Paso, Texas 79902
United States

P 915-320-4246 E bcox@coxdesignassociates.com